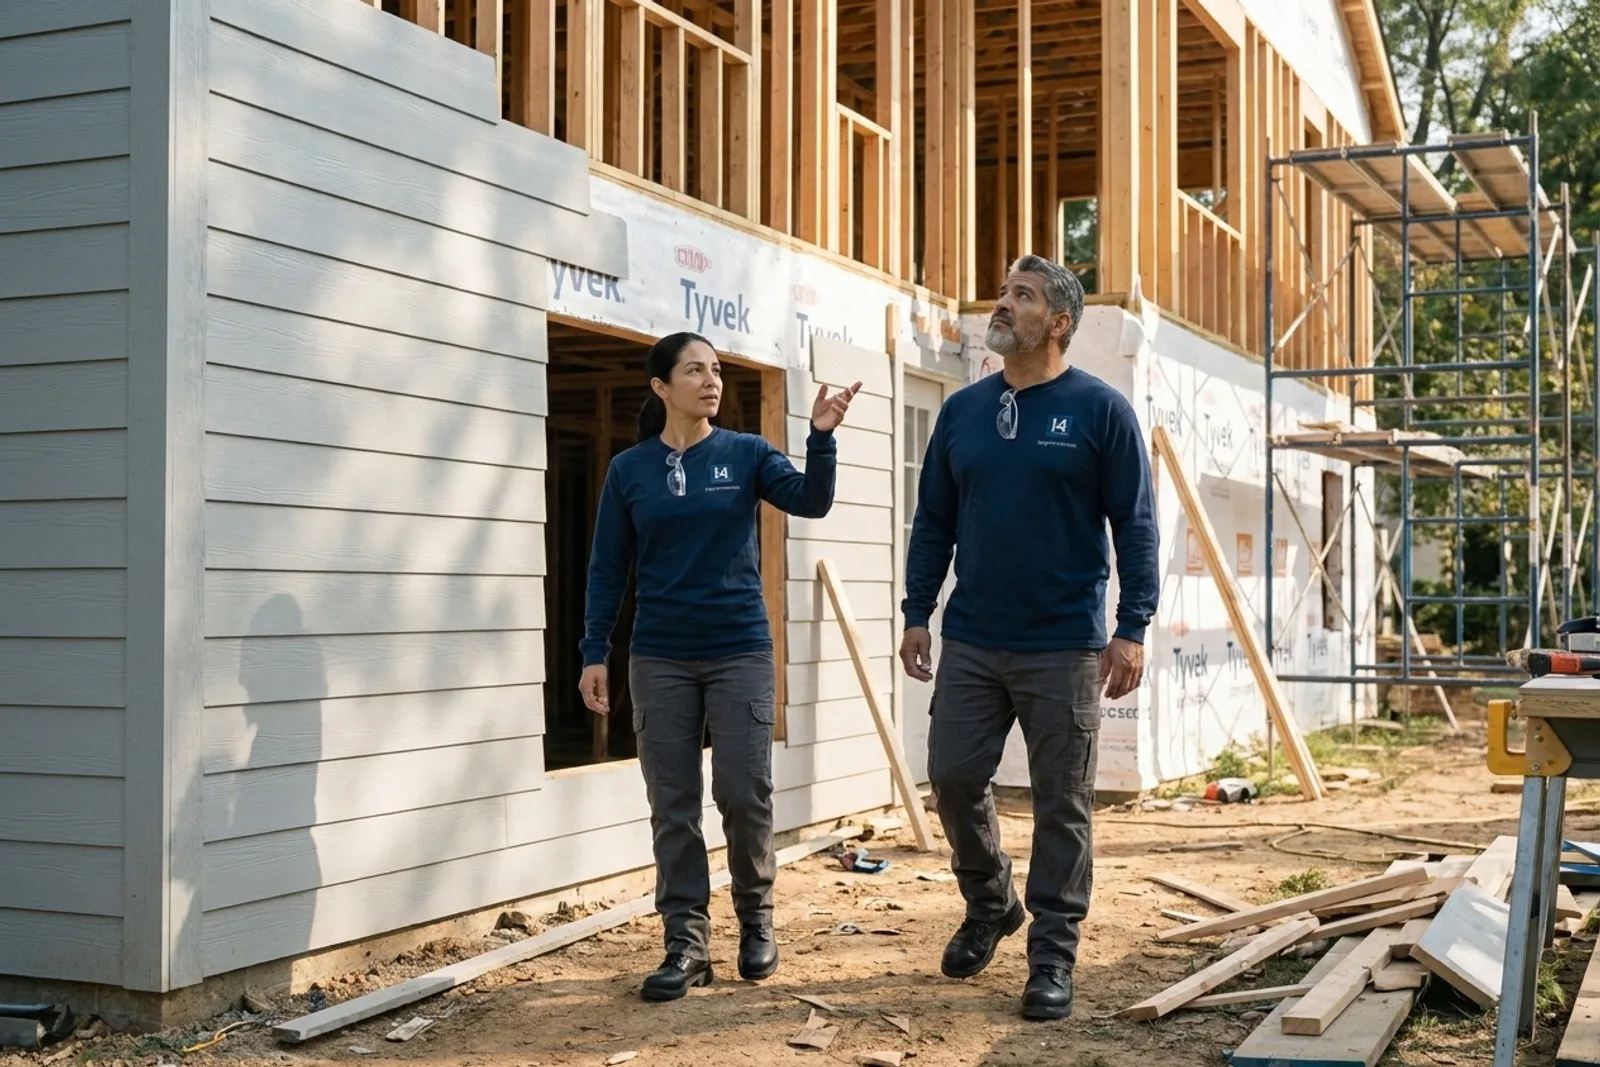
Home Additions & ADU Construction in D.C., Northern Virginia & Maryland
Maximize your property's potential. Whether you want a vertical pop-up addition in the city or a detached Accessory Dwelling Unit (ADU) in Fairfax, we navigate zoning laws (Virginia SB 531 takes effect July 2027) to build profitable, beautiful extensions to your home.
What's included
- ADU Construction
- Vertical Pop-Ups
- Zoning Navigation
- ROI Optimization
Home Addition Costs in D.C., Virginia & Maryland
The cost of a home addition depends on the project's size, complexity, and finishes. Factors like structural changes, utility hookups, and site conditions all affect the final price.
- Scope and Size: A project's total square footage is a primary cost factor. Larger or multi-story home additions require more materials and labor than smaller bump-outs, as do complex designs like new rooflines.
- Type of Space: The purpose of the new space affects the cost. Adding a kitchen or bathroom requires significant plumbing and electrical work, making it more complex than building a new bedroom or family room.
- Structural Work: Projects that involve significant structural changes have a higher cost. This includes work like laying a new foundation, underpinning an existing one, or removing or altering the home's load-bearing walls.
- Site Conditions: Your property's specific conditions can affect the project's cost. Factors like soil quality, lot grading, and site access for machinery can influence the work needed for the foundation and site prep.
- Finishes and Materials: Your choice of materials and finishes is a major factor in the total cost. Selections for siding, roofing, windows, flooring, cabinetry, and fixtures all come in a wide range of styles and price points.
- Utility Systems: Connecting the home addition to your existing utilities can impact the cost. This may involve extending HVAC ductwork, running new plumbing lines, and upgrading the electrical panel to support the new space.
We provide a free, itemized estimate that details all expected costs for your specific home addition project in Washington, D.C., Virginia, or Maryland.
Our Home Addition Design and Build Process
- Initial Consultation: The process begins when you contact us to discuss your vision for a home addition. We will listen to your needs, ideas for the new space, and what you want to achieve with the project.
- Site Visit and Assessment: We visit your property to understand the project in context. Our team assesses the existing structure, takes key measurements, and evaluates site access and potential construction challenges.
- Itemized Estimate: After the site visit, we prepare a detailed, itemized estimate for your home addition at no cost. This proposal outlines the full scope of work and the costs for each component.
- Design and Selections: With the estimate approved, we move to the design phase. We help you finalize the floor plan and select the materials, fixtures, and finishes that will bring your new space to life.
- Pre-Construction: With the design and contract complete, our team prepares for the build. This involves creating a detailed project schedule, ordering all necessary materials, and coordinating our trade partners.
- Construction: Our construction team builds your home addition following the exact specifications of the design plan. We manage every phase, from excavation and foundation to framing and final interior finishes.
Home Addition Permit Requirements
Permit requirements for a home addition depend on your jurisdiction. Washington, D.C., counties in Northern Virginia, and Maryland's Montgomery and Prince George's counties all have specific building codes and review processes.
In Washington, D.C., a building permit is required to construct or enlarge a home. The D.C. Building Code specifies that while ordinary repairs may be exempt, work that involves cutting away a wall, removing a structural beam, or altering a required means of egress is not an ordinary repair and needs a permit. For homes in historic districts, exterior work requires a building permit and is subject to historic preservation review.
The Virginia Construction Code requires a permit for construction, including adding or removing walls or altering structural components. In Fairfax County, permits are needed for additions like sunrooms, second-story additions, and dormers. In Arlington, an addition permit has specific plan requirements, and the county requires a Certificate of Appropriateness for exterior work in its local historic districts before a building permit is issued.
In Maryland, a permit is required for a home addition. Montgomery County requires one for any reconstruction or renovation beyond simple repairs, while Prince George's County requires a permit before work starts on major renovation projects. In both counties, properties in historic districts must get separate historic preservation approval before a building permit is issued.
Sources (Read November 5, 2026): D.C. Building Code 2017, sections 105.1, 105.2 and 105.2.5; D.C. Office of Planning, historic preservation review process; Virginia Construction Code 108 (13VAC5-63-80); Fairfax County, Does my project require a permit?; Arlington County, Residential Building Permit; Arlington County, Accessory Dwelling permit; Arlington local historic districts; Montgomery County DPS, Residential Alterations permit process; Montgomery Planning, filing a Historic Area Work Permit; Prince George's County DPIE, When is a permit required?; Prince George's County DPIE, Walk-Through permit process