Historic Rowhouse & Whole-Home Remodeling in D.C., Northern Virginia & Maryland
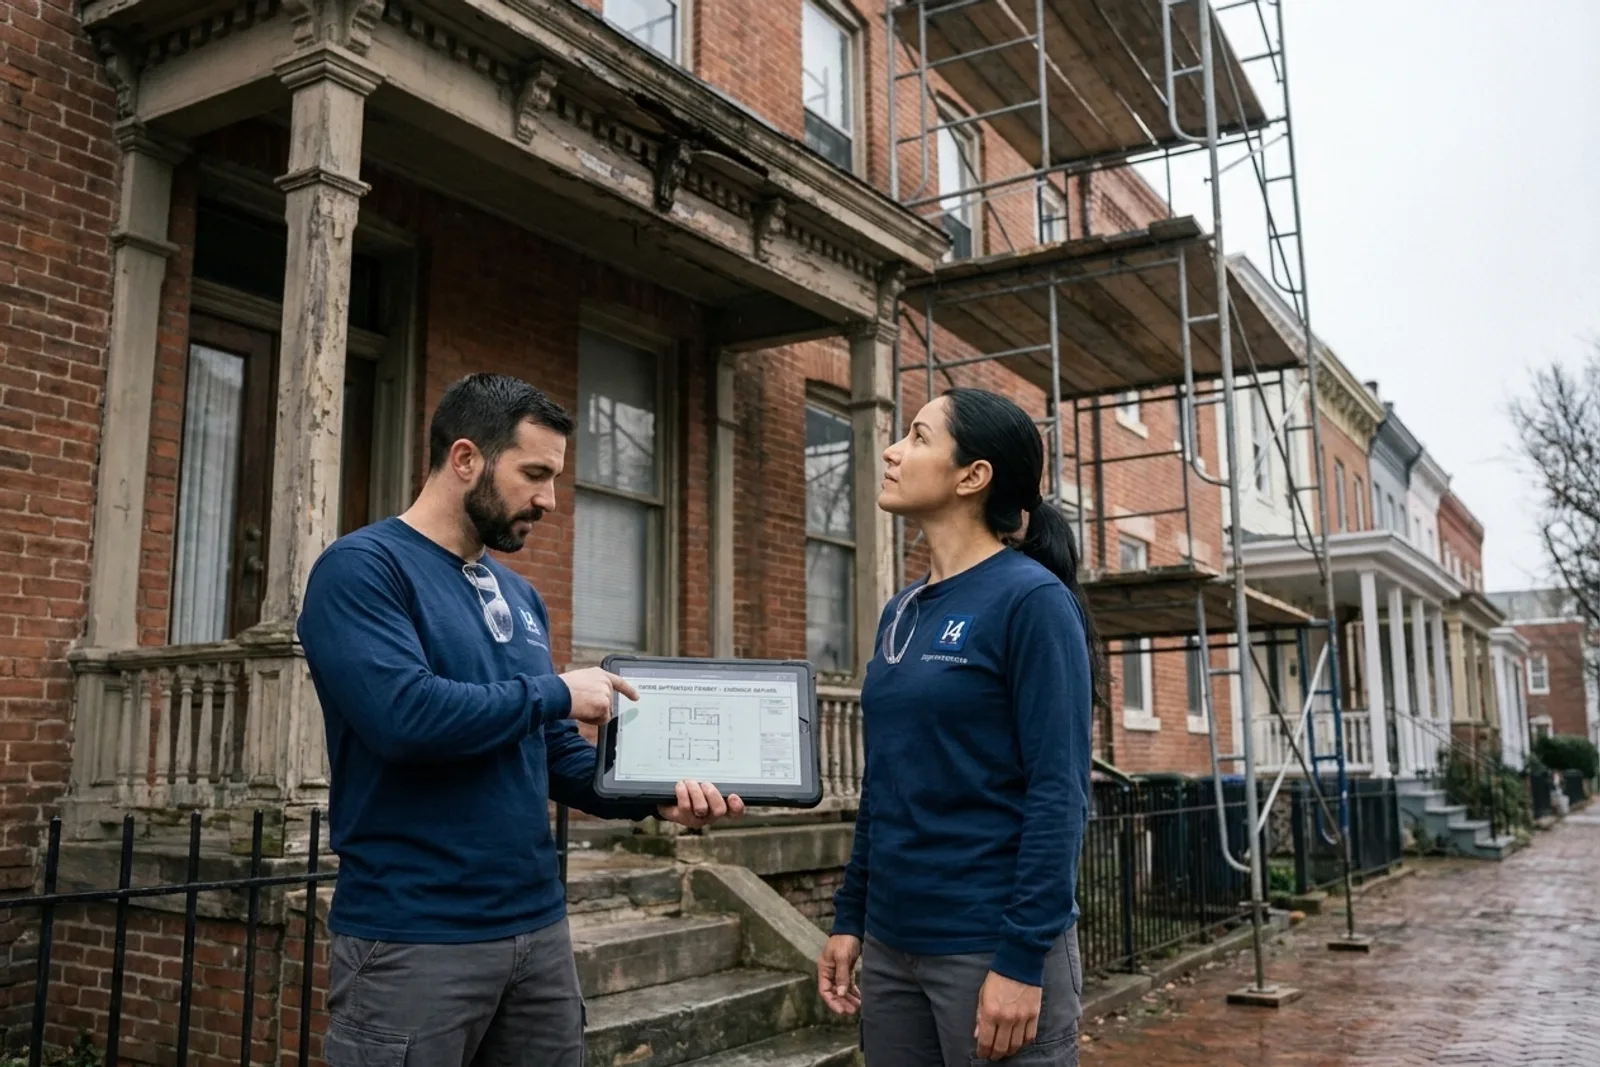
Renovating a historic D.C. rowhouse requires a delicate balance of preserving architectural integrity while upgrading the structure for modern living. We specialize in structural open-concept conversions, full HPRB (Historic Preservation Review Board) compliance, and high-end restorations.
What's included
- HPRB Compliance Experts
- Structural Reconfiguration
- Period-Accurate Restorations
- Turnkey Design-Build
What Historic Home Remodeling Costs
The cost of a historic home remodeling project is shaped by the building's age and condition, the project's scale, and the materials chosen. Structural repairs, modern systems integration, and the specific rules of your local historic district also influence the final scope and price.
- Project Scope: The cost is directly related to the project's size. A single bathroom remodel will differ significantly from a whole-home renovation, a basement underpinning, or a new home addition.
- Structural Work: Work like underpinning a foundation, removing load-bearing walls, or repairing a damaged structure is complex and adds to the project's cost. This is common in older rowhouses and homes.
- Historic Requirements: Local historic district rules may require specific materials or construction methods to preserve the home's character. This can affect the budget and material selection process.
- Systems and Utilities: Updating old plumbing, electrical, or HVAC systems to meet current codes is a common part of historic remodeling. These upgrades improve safety and modern comfort.
- Finishes and Materials: The choice of finishes, from flooring and tile to custom cabinetry and period-appropriate fixtures, plays a large role in the total cost. We work with you to select items that fit your goals.
- Existing Conditions: Older homes can hide issues like water damage, outdated wiring, or structural problems that must be corrected once discovered. Addressing these unforeseen conditions can impact the scope of work.
For a detailed breakdown of the costs for your specific property and project, we provide a free, itemized estimate based on an in-person assessment.
Our Historic Home Remodeling Process
- Initial Consultation: We start with a conversation to understand your goals for the property. We discuss the scope of your project and your general ideas for the renovation.
- On-Site Assessment: Our team visits your home to see the space, take measurements, and assess the existing structure. This helps us understand the project's specific needs and challenges.
- Itemized Estimate: We prepare and present a detailed, itemized estimate that clearly outlines the scope of work and the associated costs for your review.
- Design and Selections: We work with you on the design, either through our design-build process or with your architect. This is when we finalize plans and help you select materials and finishes.
- Construction and Completion: Construction begins after the local jurisdiction issues the required building permits. Our team manages all on-site work and concludes with a final walkthrough to ensure the results meet the plan.
Permits for Historic Home Remodeling
Permit requirements for historic home remodeling vary significantly across Washington D.C., Virginia, and Maryland. Work on properties in designated historic districts or on landmark buildings often involves an additional layer of preservation review before a building permit can be issued.
In Washington, D.C., a building permit is required to construct, alter, repair, or demolish a structure, including changes to electrical, gas, mechanical, or plumbing systems. For buildings in historic districts, exterior work that might otherwise be exempt, such as replacing roofing or repointing brick, requires a permit subject to historic preservation review. The D.C. code specifies that cutting a wall, removing a structural beam, or altering an egress path is not an ordinary repair and requires a permit. Additionally, under the Old Georgetown Act, all plans for work in Georgetown must be reviewed by the U.S. Commission of Fine Arts before D.C. issues a permit.
The Virginia Construction Code requires a permit for construction or demolition, including adding or removing walls and altering structural, plumbing, or electrical systems. While the state code exempts some roof and siding replacement, a locality may still require a permit for this work in a historic district. For example, Arlington requires a Certificate of Appropriateness for exterior work in its 55 local historic districts. Similarly, Alexandria's Board of Architectural Review must approve exterior changes in Old and Historic Alexandria, and Fairfax County's Architectural Review Board reviews changes in its historic overlay districts.
In Montgomery County, a permit is required for any reconstruction or renovation other than a repair, though cosmetic work like painting or installing countertops is exempt. Any exterior work on a property within a county historic district must first receive a Historic Area Work Permit from the Historic Preservation Commission. In Prince George's County, properties in historic, Chesapeake Bay Critical Area or fine arts jurisdictions must get historic or critical-area approval before the DPIE permit is issued.
Sources (Read November 5, 2026): D.C. Building Code 2017, sections 105.1, 105.2 and 105.2.5; D.C. Office of Planning, historic preservation review process; U.S. Commission of Fine Arts, Old Georgetown Act; Virginia Construction Code 108 (13VAC5-63-80); Arlington local historic districts; Arlington County, Residential Building Permit; Alexandria BAR administrative approval policies; Fairfax County historic overlay districts; Montgomery County DPS, Residential Alterations permit process; Montgomery Planning, filing a Historic Area Work Permit; Prince George's County DPIE, Walk-Through permit process