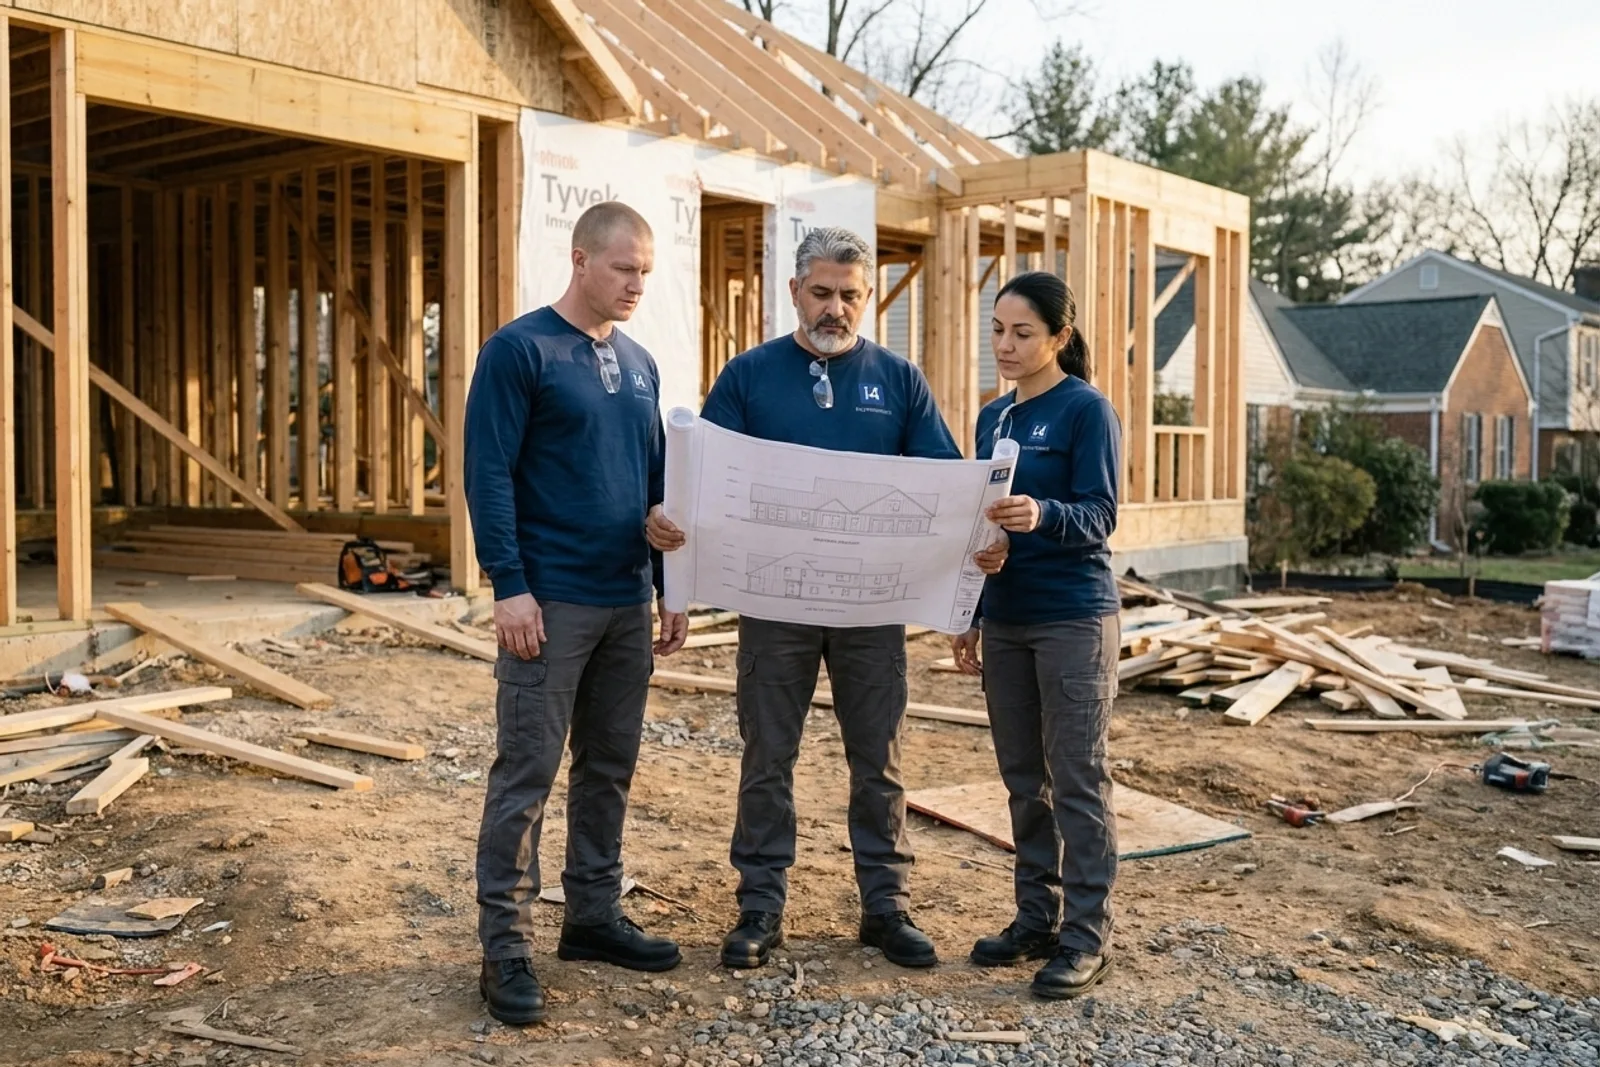
Custom Home Building & Design-Build in D.C., Northern Virginia & Maryland
From a fresh ground-up custom build to a complete tear-down-and-rebuild on your existing lot, we manage every step — architectural design, structural engineering, DCRA/DOB permitting, and full build-out — so you are not left to work through D.C. permitting alone.
What's included
- Design-Build Coordination
- DCRA/DOB Permit Handling
- Tear-Down & Rebuilds
- Free, Itemized Estimates
Custom Home Build Costs in D.C., Virginia & Maryland
The cost of a custom home build depends entirely on the specifics of your project. Factors range from the condition of your lot and the size of the house to the materials and finishes you choose. We provide a detailed estimate based on your architectural plans.
- Lot Conditions & Preparation: The existing state of your property is a key cost factor. This includes the need for demolition of an existing structure, tree removal, soil testing, and the amount of grading required to prepare a stable building site.
- Home Size & Complexity: The total square footage and architectural complexity directly influence costs. A larger home or one with intricate design elements, multiple levels, or an unusual footprint requires more materials and specialized labor.
- Structural System: The home's structural design, such as the foundation type (slab, crawlspace, or basement) and framing materials, affects the budget. Underpinning for a deep basement or using steel framing elements can add to the cost.
- Exterior Finishes: Your choices for roofing, siding, windows, and doors determine the home's appearance and durability. Materials like natural slate roofing or custom-milled siding will have a different cost profile than architectural shingles or fiber cement.
- Interior Finishes & Systems: The quality of interior finishes is a significant driver. This includes flooring, cabinetry, countertops, tile, and lighting. The home's mechanical systems, such as a high-efficiency heat pump water heater, also play a role.
- Site Utilities: Connecting to water, sewer, electric, and gas services can impact the budget. Costs vary based on the distance from public mains and the requirements of the local utility providers in your jurisdiction.
For a clear understanding of the investment your project requires, we provide a free, itemized estimate based on your specific plans and material selections.
Our Custom Home Building Process
- Initial Consultation: We start with a conversation to understand your vision, project goals, and budget considerations. This helps us learn about the scope of your planned custom home and the features that are important to you.
- Site Assessment: Our team visits your property to evaluate its conditions. We assess factors like accessibility, topography, and the location of existing utilities to understand the site-specific requirements for your new build.
- Design Collaboration & Estimate: We collaborate with your chosen architect and design team to review the plans. Once the design is finalized, we prepare a detailed, itemized estimate that outlines the full scope of work and associated costs.
- Pre-Construction: After you approve the estimate, we move into the pre-construction phase. This involves creating a detailed project schedule, ordering materials, and coordinating the teams needed to begin work on your new home.
- Construction & Management: Our role is to manage all on-site construction activities. We provide regular updates on progress, oversee all work for quality, and ensure the build adheres to the architectural plans and specifications.
- Final Walk-Through: As construction nears completion, we conduct a final walk-through with you. We review every detail to confirm that the finished home meets your expectations and the agreed-upon project scope before final handover.
Permits for Building a Custom Home
Building a new home requires permits, but the rules and processes differ by jurisdiction. Washington, D.C., Virginia, and Maryland each have their own codes, and historic district regulations add another layer of review.
In Washington, D.C., a permit is required to construct, enlarge, alter, or demolish a building. The D.C. Building Code requires a permit to raze or demolish a building and a separate permit to construct one. For properties in historic districts, a building permit subject to historic preservation review is needed even for exterior work that might otherwise be exempt, such as replacing roofing or siding. For projects in Georgetown, the Old Georgetown Act requires plans to be reviewed by the U.S. Commission of Fine Arts before D.C. can issue a permit.
The Virginia Construction Code requires a permit before starting any construction or demolition. This applies to projects in Arlington, Alexandria, Fairfax, Falls Church, and other Northern Virginia jurisdictions. The code covers work such as adding or removing walls, altering structural components, and changing electrical or plumbing systems. In Arlington's 55 local historic districts, a Certificate of Appropriateness is required before applying for a building permit. Similarly, in Old and Historic Alexandria and Parker-Gray, exterior changes visible from a public way need approval from the Board of Architectural Review.
In Maryland, permit requirements are set at the county level. Montgomery County requires a permit for any reconstruction or renovation beyond simple repairs. No permit is needed there for cosmetic work like painting, installing countertops, or flooring if no structural change occurs. If the property is in a county historic district, a Historic Area Work Permit must be obtained first. In Prince George's County, properties in historic, Chesapeake Bay Critical Area or fine arts jurisdictions must get historic or critical-area approval before the DPIE permit is issued.
Sources (Read November 5, 2026): D.C. Building Code 2017, sections 105.1, 105.2 and 105.2.5; D.C. Office of Planning, historic preservation review process; U.S. Commission of Fine Arts, Old Georgetown Act; Virginia Construction Code 108 (13VAC5-63-80); Arlington local historic districts; Arlington County, Residential Building Permit; Alexandria BAR administrative approval policies; Montgomery County DPS, Residential Alterations permit process; Montgomery Planning, filing a Historic Area Work Permit; Prince George's County DPIE, Walk-Through permit process